


One pane,
or a pattern of panes.
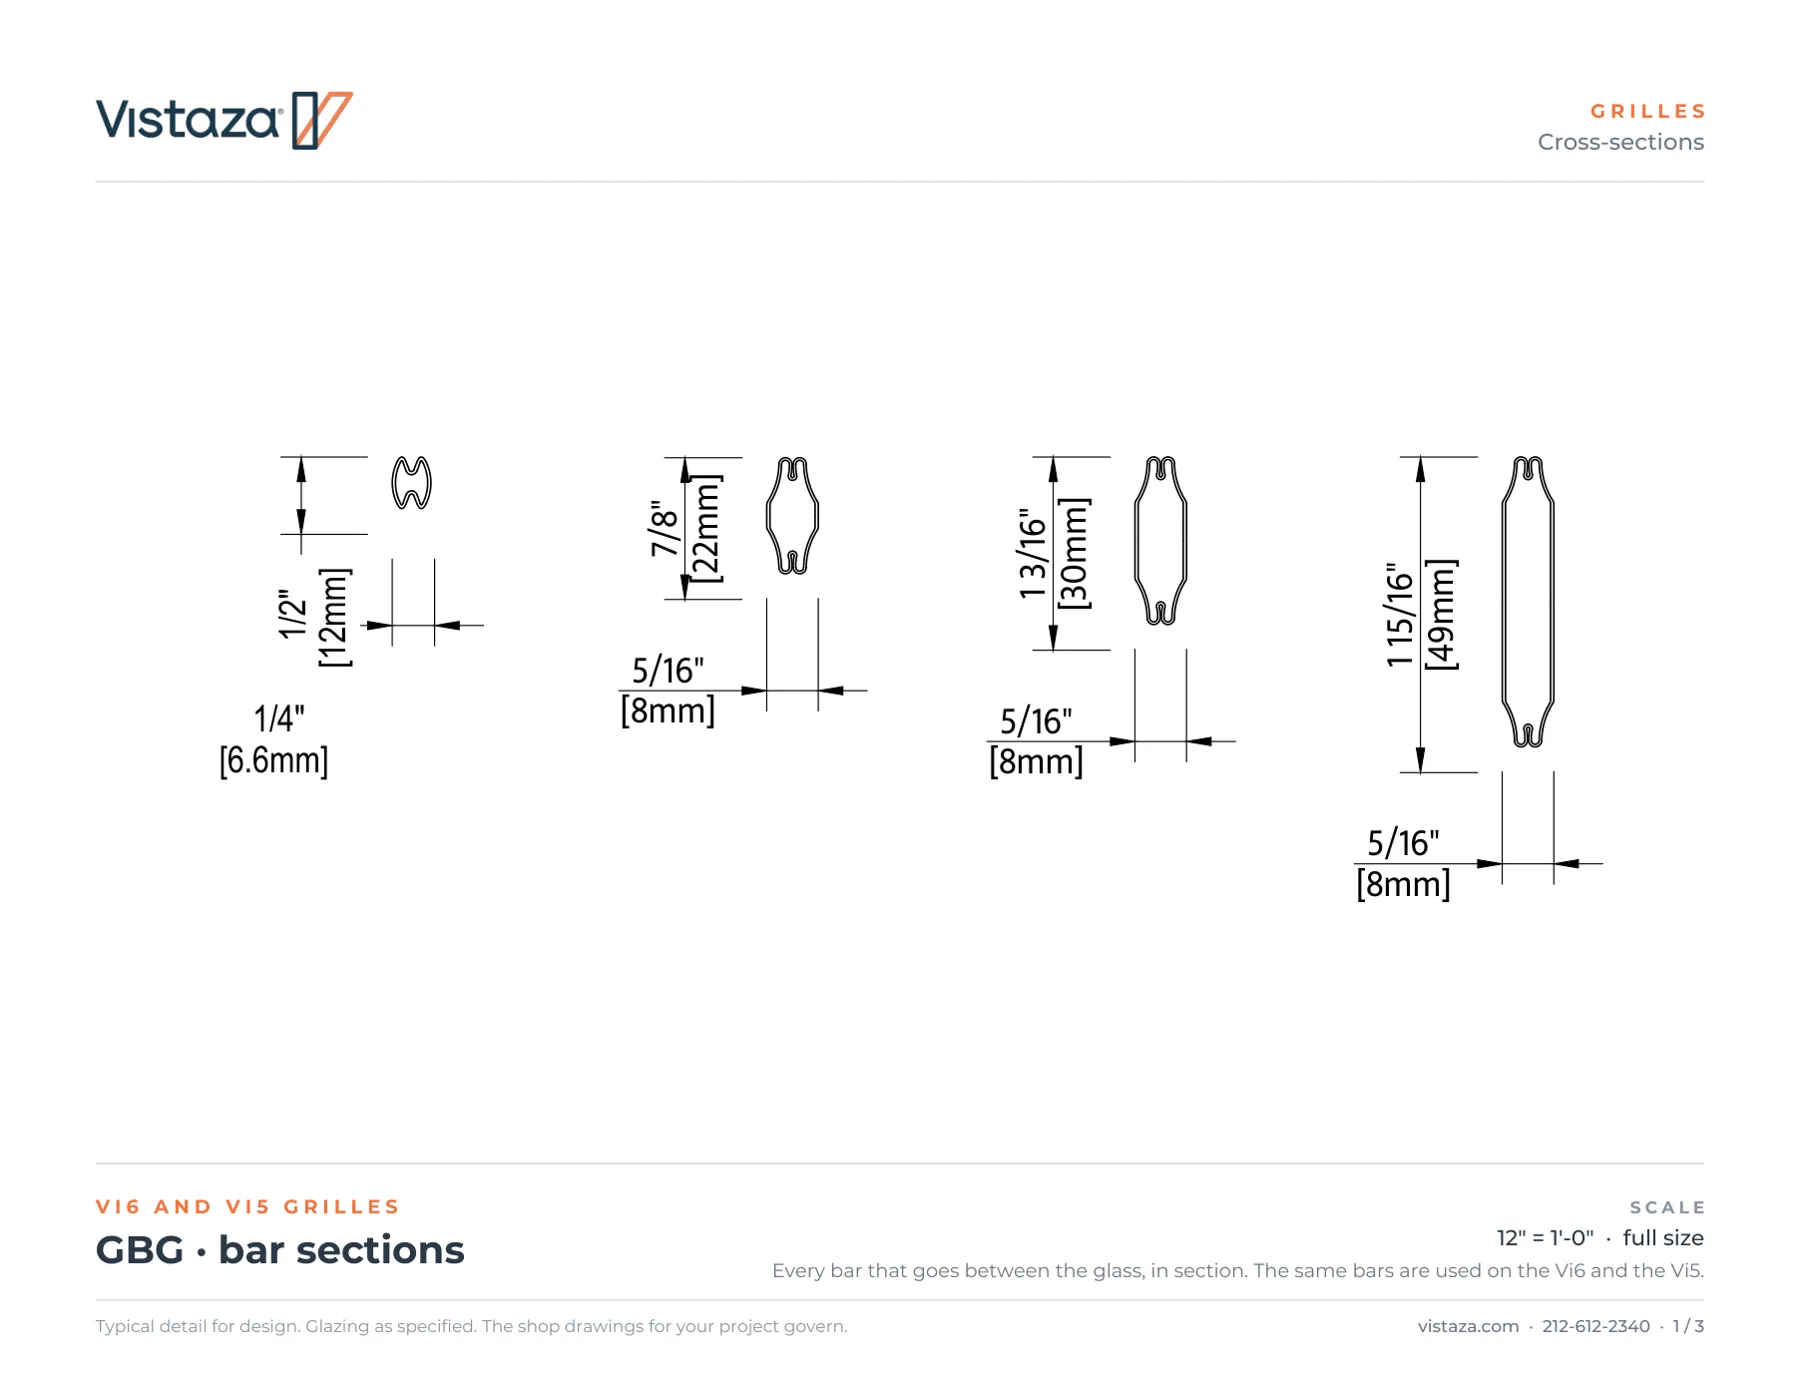
A grille divides a window's glass into smaller lights with bars. We build it two ways: a bar sealed inside the glass, or bars fixed to both faces of it. The difference is what you see from the street.
Same pattern. Different bar.

One aluminum bar, sealed inside the insulating glass when the unit is made. You see the pattern from the room and from the street, and both faces of the glass stay flat.

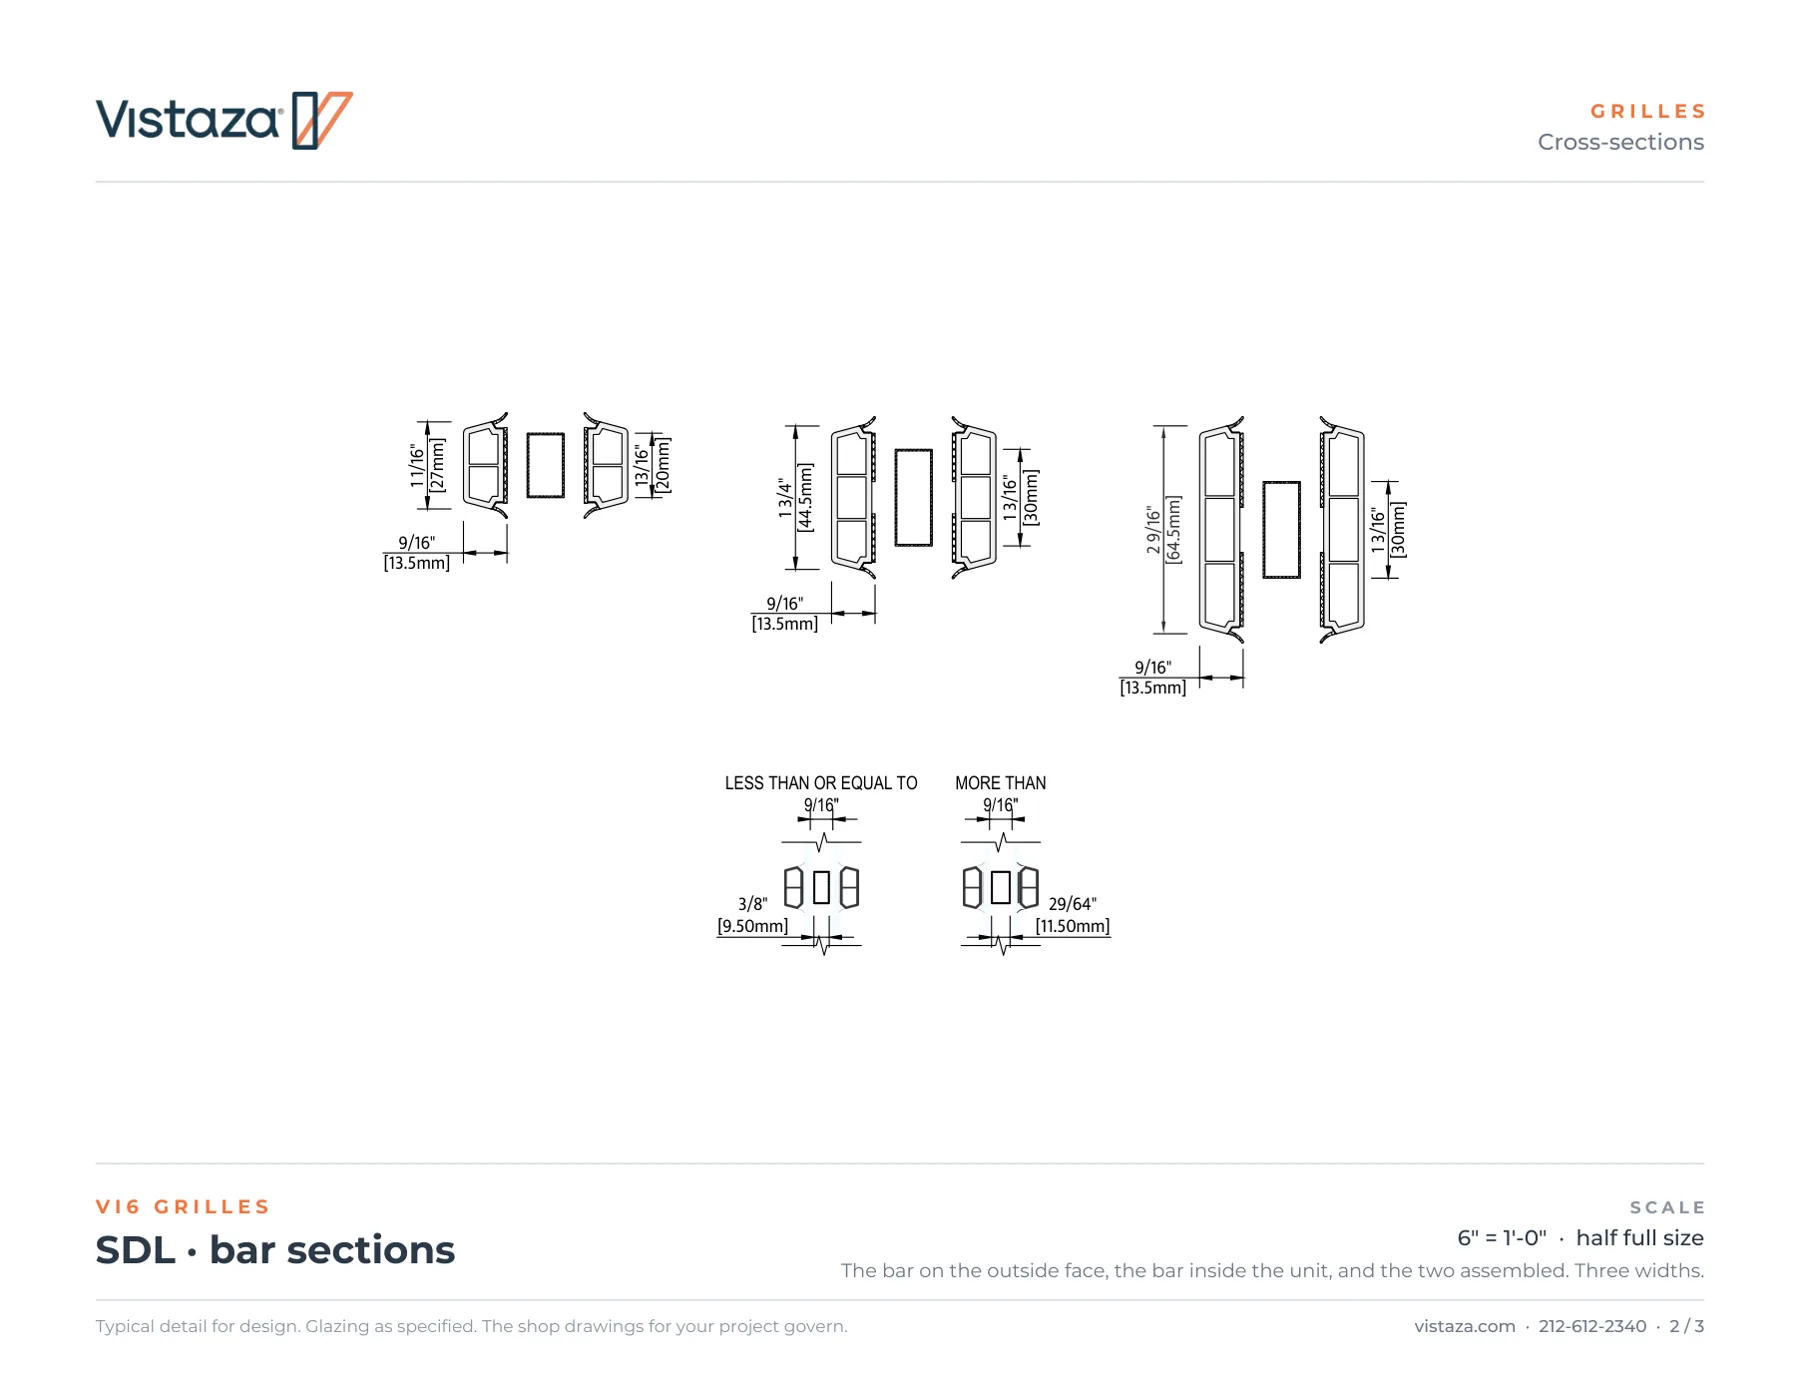
A bar on the outside face, a bar on the inside face, and one sealed between them, all lined up. Outside, the bar stands off the glass and throws a shadow, like a true divided window.
The two renders above are the same corner of the same window, cut open at the glass. Only the bar changes.
Two types. In detail.

One hollow aluminum bar, sealed in the cavity when the glass unit is made.

A uPVC bar bonded to the glass with tape, a gasket along its edge, and the aluminum bar inside the unit behind it.

Bars on the glass on a Brooklyn building. The pattern was drawn on the elevations before the glass was made.
Where the bar sits.
Cut through the glass, the difference is plain. Between the glass, the bar lives in the cavity and nothing touches either face. On the glass, a bar sits on each face as well, standing 11 mm (7/16″) proud, and the shadow it throws is the whole reason to choose it.
Pick between the glass when you want the pattern with nothing to clean and no change to the flat face of the window. Pick on the glass when the elevation has to read as true divided lights, close up and at an angle.
Laid out opening by opening.
The standard layout is colonial. Every layout, colonial or not, is drawn on the elevations of the shop drawings — how many bars, which way they run, how the lights divide — and confirmed there before the order is placed, so the pattern is approved before any glass is made. Bars are finished to match the frame color they sit against.
There are two bars between the glass, 20 mm (13/16″) and 30 mm (1-3/16″), and three on the glass, 26 mm (1″), 46 mm (1-13/16″) and 66 mm (2-5/8″) wide on the outside face.
The dimensioned detail.
Every bar in section, drawn to the same standard as our other cross-section sheets: GBG on one page, SDL on the next. Tap a page to enlarge, or open the whole set.
| Bar, outside face | Bar inside the unit | Off the glass, each face |
|---|---|---|
| 26 mm (1″) | 20 mm (13/16″) | 11 mm (7/16″) |
| 46 mm (1-13/16″) | 30 mm (1-3/16″) | 11 mm (7/16″) |
| 66 mm (2-5/8″) | 30 mm (1-3/16″) | 11 mm (7/16″) |
Grilles on the elevations?
Send the elevations with your plans. We draw the layout opening by opening.